Studio
HEC Design makes architecture visible: façades, interiors, plans and 360° scenes you can walk through.
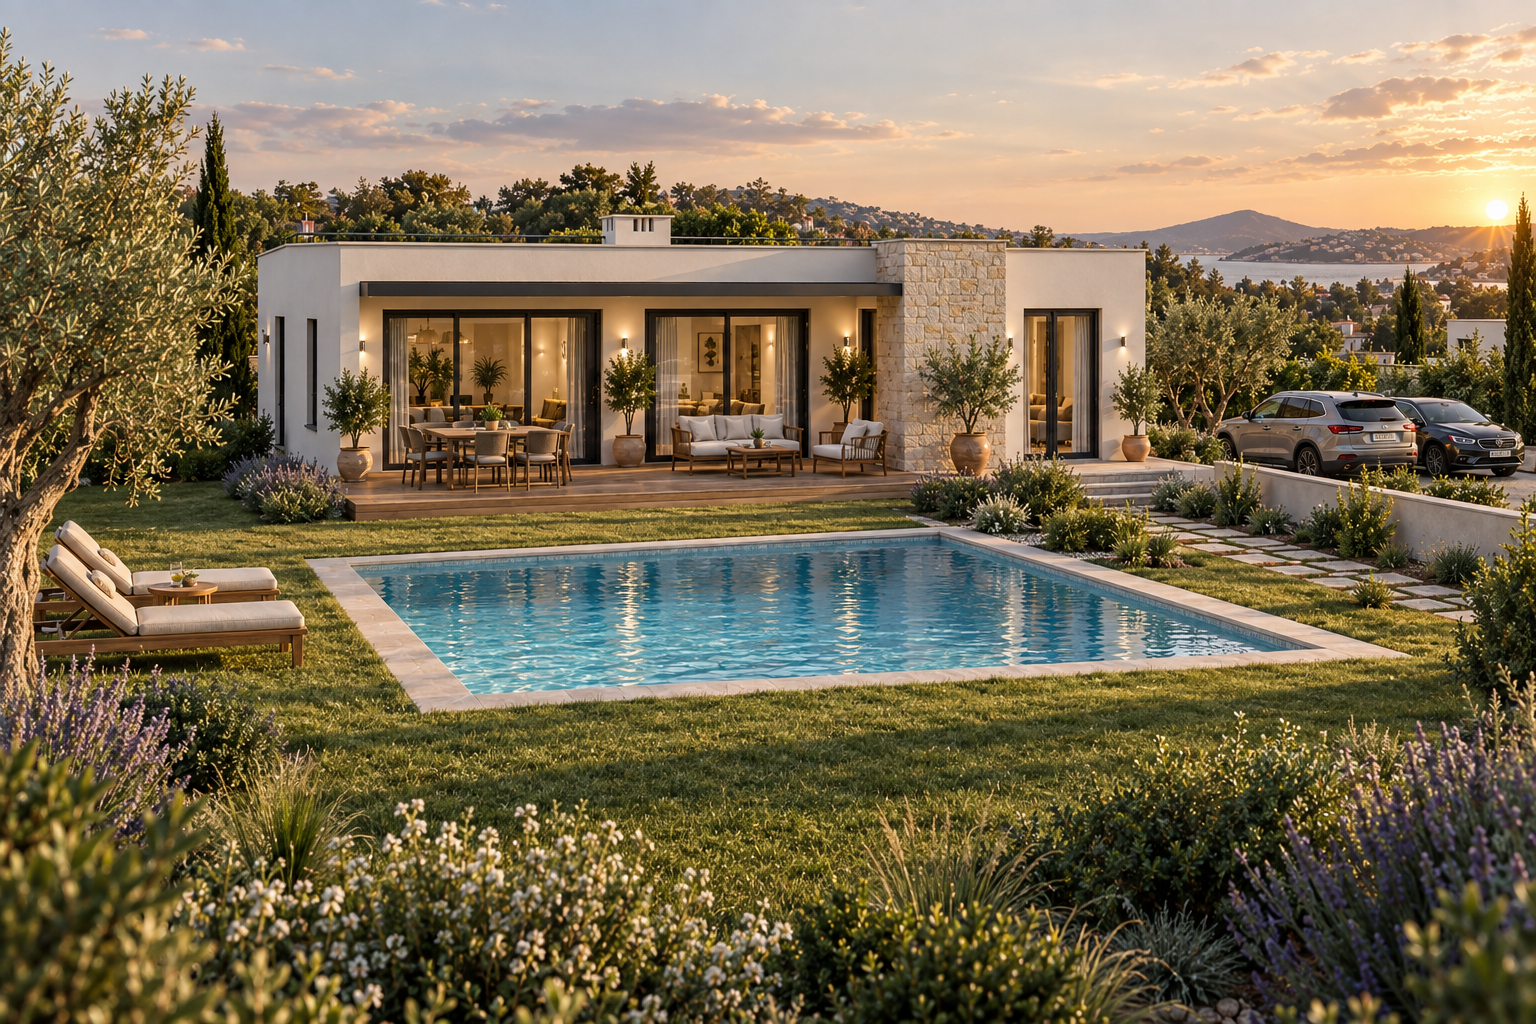
Each project is presented as a sequence of images that shows how a place will be lived in. The same room, empty and furnished, shows the space itself and the life inside it.
Eight projects, from detached houses to residential estates and from a boutique mall to a city square, share one approach across different scales.
What we do
- Exterior visualisation
- Interior visualisation
- Empty and furnished comparisons
- Plans and layout drawings
- 360° and photo walkthroughs
Contact
For a project or a collaboration
halilerencelik.com ↗